
 Buy now, Pay later

How to Measure for a New Bed: Room, Frame and Access Guide
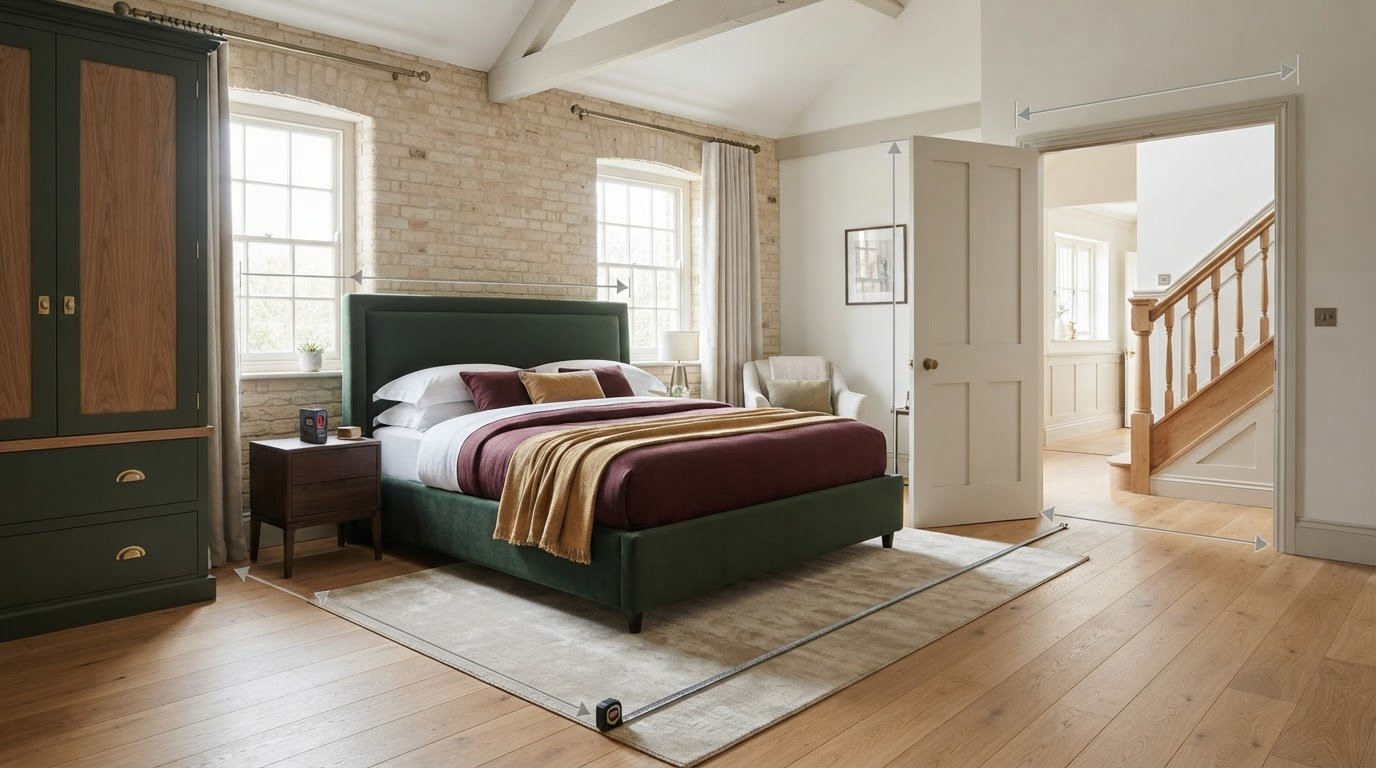
Could a bed that fits your mattress still be too big for your bedroom, or impossible to get upstairs? That’s why how to measure for a new bed means looking beyond the mattress size. UK mattress dimensions are standard, but bed frames vary, so the full footprint matters too. If you’re choosing a bed in Cambridgeshire or East Anglia, measuring the room and access route first makes it easier to compare options that suit your home.
It’s easy to overlook the space you need to walk around the bed, open drawers or wardrobe doors, and bring the new bed through your home. A little planning now can help you choose a bed that fits comfortably and works well in everyday life.
This guide takes you through measuring the room, checking the frame’s external dimensions and mapping the route from your entrance to the bedroom. You’ll also find practical clearance guidance, so you can compare options with confidence. When replacing your bed, professional assembly and old-bed removal can make the changeover easier. We use Klarna to provide interest free payments on amounts up to £1000, spread over 3 months.
Key Takeaways
- For how to measure for a new bed, start with the room’s usable floor space and note fixed obstructions before planning where the bed will sit.
- Allow room to move around the bed and use nearby drawers, doors and wardrobes comfortably.
- Measure the full route into the bedroom, including doorways, stairs and tight turns, to spot access problems early.
- Use your room, clearance and access measurements to compare suitable bed styles and plan a comfortable layout.
Before measuring for a new bed, know what needs to fit
A simple measurement plan can help prevent a bed from crowding the room or proving awkward to bring upstairs. Knowing how to measure for a new bed starts with separating three things that are easy to mix up: the mattress size, the bed’s full footprint and the space needed to use the room comfortably.
External bed dimensions are the full outside width and length of the assembled bed frame, including any parts that extend beyond the mattress. They matter because it’s this overall footprint, not just the mattress, that needs to fit in your bedroom.
Bed frames aren’t standardised to the same measurements as mattresses. Even beds made for the same mattress size can have different external dimensions, so use the measurements for the specific model rather than adding an assumed amount to the mattress size.
Mattress size is not the whole bed size
Mattress width and length describe the sleeping surface. Overall bed width and length describe how much floor space the complete frame occupies. A headboard, side rails or projecting frame edges can extend beyond the mattress and change the area the bed takes up.
Compare the chosen model’s external measurements with the space available in your room. For a broader view of how bed-size terms and dimensions differ between countries, see Standard Bed Sizes by Country. Use that as general context, then base your room plan on the exact frame measurements.
The three measurements that prevent a mismatch
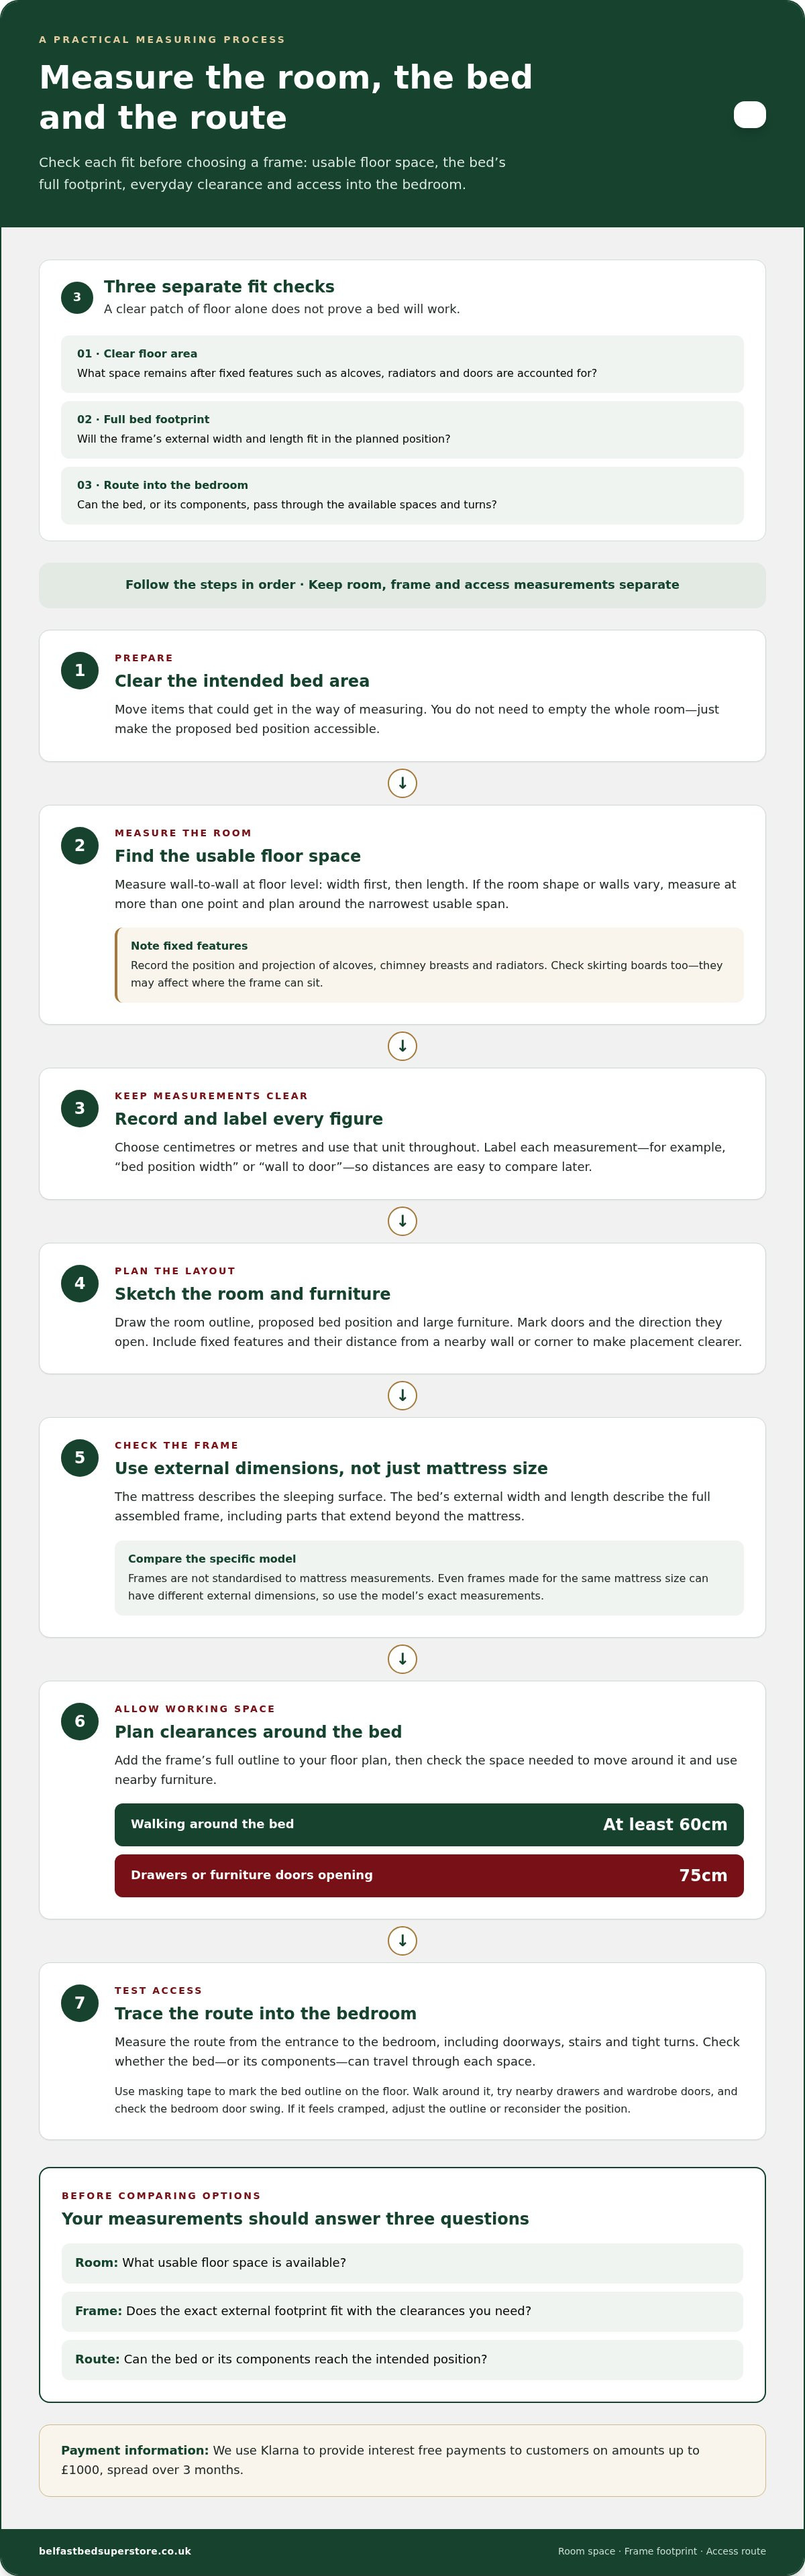
Think of this as three separate fit checks. Each answers a different question, and together they give you a dependable basis for shortlisting beds:
- Clear floor area: What space is available once you account for fixed features such as alcoves, radiators and doors?
- Bed footprint: Will the frame’s full external width and length fit in the planned position?
- Route into the bedroom: Can the bed, or its components, travel from the entrance to the room through the available spaces and turns?
Don’t treat a clear patch of floor as proof that a bed will work. A frame might fit on paper but leave too little room to walk past, open nearby furniture or reach the bed comfortably. And a suitable footprint won’t help if the bed can’t make a tight turn on the way in.
As you learn how to measure for a new bed, record the room space, frame footprint and access route separately. The room measurement establishes the available area, the frame dimensions show the space the bed needs, and the access route tests whether it can reach its intended position. Once all three line up, you can compare options with a clearer picture of how they’ll fit into everyday life.
How to measure your bedroom for a new bed
A careful room plan gives you more than a width and length. It shows where a bed can sit, what space will remain for moving around and whether the layout still works with your existing furniture. Follow these steps in order, and keep every measurement together so you can compare it with a frame’s external dimensions later.
- Clear the intended area. Move items that could get in the way of measuring. You don’t need to empty the whole room, but make the bed’s proposed position accessible.
- Measure the usable floor space. Measure wall-to-wall at floor level, first for width and then for length. If the room shape or walls vary, take measurements at more than one point and use the narrowest usable span for planning.
- Record each measurement clearly. Choose centimetres or metres and use that unit throughout. Label every figure, such as “bed position width” or “wall to door”, so you don’t mistake one distance for another when comparing options.
- Draw a simple floor plan. Mark the room’s outline, the proposed bed position and other large furniture. Add doors and note which way they open. This quick sketch makes pinch points easier to spot than a list of measurements alone.
Measure the available floor space accurately
Measure the maximum usable width and length where you’d like the bed to go. Don’t assume the room is a perfect rectangle: alcoves, chimney breasts and radiators can reduce the space in particular spots. Note their positions and how far they project into the room. Check skirting boards too, as they may stop a frame sitting flush against the wall or affect its final position.
Write down the distance from each fixed feature to a nearby wall or corner. That detail helps you place the bed accurately on your sketch, rather than treating an obstruction as a small note that can be ignored.
Plan clearances around the bed
Next, draw the bed’s proposed outline using the full external width and length of the frame, not the mattress dimensions. Leave enough room to reach the sides you use. A clearance of at least 60cm is recommended where you need to walk around the bed, and 75cm where drawers or furniture doors need to open.
Use masking tape to mark the outline on the floor. Try walking around it, opening nearby drawers and wardrobe doors, and checking the bedroom door’s swing. If access feels cramped, shift the outline or reconsider the position before choosing a frame. A small change on the floor plan can make the finished room feel much easier to use.
Once your sketch and clearances look workable, you can explore bed options with a clearer idea of the footprint your room can accommodate.
Compare UK bed sizes and full frame dimensions before choosing
Bed-size names are a useful first filter, but they describe the mattress, not necessarily the space the complete bed will occupy. UK mattress sizes follow recognised standard dimensions, while frame sizes vary by model. The National Bed Federation’s consumer guidance is a useful reference for common mattress measurements.
Use bed-size names as a starting point, not a fit guarantee
Compare the mattress sizes below to understand the sleeping area each option provides. Measurements are shown as width × length.
| UK bed size | Mattress dimensions |
|---|---|
| Single | 90 × 190cm (3'0" × 6'3") |
| Small double | 120 × 190cm (4'0" × 6'3") |
| Double | 135 × 190cm (4'6" × 6'3") |
| King | 150 × 200cm (5'0" × 6'6") |
| Super king | 180 × 200cm (6'0" × 6'6") |
A standard mattress size describes the sleeping surface; a model-specific frame size describes the outside dimensions of the bed. The size label won’t account for a wide headboard, a substantial base or the proportions of a particular frame design. Two beds made for the same mattress size can therefore take up different amounts of floor space.
Read the product dimensions before comparing options
For each bed you’re considering, look for its overall external width and length, then note the height if it’s provided. Check what the measurements refer to: the full frame, the base alone or another component. This distinction helps you compare like with like rather than assuming the mattress figures tell the whole story.
Put the external width and length beside the usable room measurements you recorded earlier. For example, a mattress may fit the gap between two walls, but a frame with a wider headboard could project into a walkway. Check the footprint against your planned clearances too, so the bed won’t block access to a bedside table, wardrobe or drawers.
Bed style can change how the room works as well as how much space the bed occupies. A divan bed, wooden or upholstered bedstead, and an ottoman bed may have different frame shapes and storage arrangements. For compact bedrooms, storage beds for compact bedrooms may be worth considering, but weigh the storage benefit against the floor space and access needed to use it.
If you’re learning how to measure for a new bed, use the size chart to narrow your mattress options, then choose by the specific model’s external dimensions. That final comparison tells you whether the bed will fit your room and leave it comfortable to use.
Check doorways, stairs and bedroom layout before delivery
A bed can suit the bedroom perfectly and still be difficult to get through the front door or around a turn on the stairs. Check the route as carefully as the room before settling on a frame style or size. Measuring only the bedroom doorway can miss a narrow hallway, low ceiling or awkward landing between the entrance and your room.
Measure the route into the bedroom
Trace the whole route from the property entrance to the intended bed position. Include entrance and bedroom doors, hallways, stairs, landings and any tight corners. At each pinch point, measure the clear width and height, accounting for anything that reduces the usable opening, such as handles, radiators or a projecting wall. Note awkward turns where there may be limited space to angle or manoeuvre an item.
Record the narrowest measurements and compare them with the dimensions of the largest delivery item, not just the mattress. The bed frame, base or headboard may have different dimensions. If the bed is made up of separate pieces, note the measurements for each part. Keep these access notes with your room plan so you can factor them in while comparing bed styles.
Allow for furniture and features that affect the layout
Consider how the bed will work alongside your existing furniture. Mark bedside tables, wardrobes and chests of drawers on your floor plan, then check that doors and drawers can open and that there’s room to reach them. In a room with a sloping ceiling, think about usable headroom where the bed will stand, especially if the headboard is positioned beneath the slope.
For a fuller layout, bedroom furniture planning in Cambridge can help you think about how the bed and other pieces work together.
Before choosing, create a short access record. Include the tightest doorway width, the lowest point on the route, any stair or landing turns, and fixed obstacles that can’t be moved. Then compare those figures with the relevant bed components. Don’t assume a frame that fits through one doorway will clear every corner on the way to the bedroom.
A final route check can also help you compare frame styles sensibly. A bed that arrives in separate components may present different access considerations from a large assembled piece, so use the dimensions of the items being moved rather than relying on the mattress size alone. Retrace the route with your notes and identify each narrow or low point.
Once your room layout and access measurements are in hand, browse beds with those practical limits in mind. Explore bed options for your room and use your measurements to guide the comparison.
Use your measurements to choose a bed and plan the next step
With your room plan and access notes ready, you can turn measurements into a practical shortlist. A bed needs to fit the space, leave enough room for everyday movement and be able to reach the bedroom. Keep the figures together while comparing options, rather than relying on the size name alone.
Turn the measurements into a confident shortlist
Start by removing any options whose stated external width or length exceeds the usable area you measured. Then check each remaining frame against the clearances you want to keep and the narrowest points along the route into your bedroom. A frame that fits the floor plan may still be unsuitable if it blocks a drawer or can’t pass a tight turn.
Compare bed styles by how they’ll suit your room and routines, not by assuming one design works for everyone. A divan, ottoman bed, wooden or metal bedstead, and upholstered bedstead can each bring a different look and layout consideration. Think about the overall footprint, the shape of the frame and whether the style meets your needs, then check the model’s dimensions before settling on it.
If you’re viewing beds in our Cambridge showroom, bring your measurements or a simple room sketch. Having the clear floor area, preferred footprint, clearance notes and route measurements to hand makes it easier to compare suitable options and discuss how they could work in your bedroom.
Make replacing your bed easier
Use this final checklist before making your choice:
- Room footprint: the usable floor area and any fixed features that affect placement.
- Frame dimensions: the model’s full external width and length, rather than just the mattress size.
- Clearances: space to move around the bed and use nearby furniture.
- Access route: the entrance, hallways, stairs, turns and doorways on the way to the bedroom.
Replacing a bed also involves the changeover. Our professional assembly and old-bed removal services can help make that practical part of the process simpler. Once you’ve chosen a bed, these services can support the changeover, while our 30-night sleep trial guarantee is another part of the buying experience.
Use your measurements to browse suitable beds, or bring them along when you visit our Cambridge showroom. A clear plan helps you compare options and choose a bed that fits into everyday life.
Make room for a better night’s rest
Choosing a bed is also a chance to make your bedroom feel more comfortable and considered. Think about how you want the space to work each day, from getting in and out of bed to keeping the room calm and easy to move through. Your measurements give you a practical starting point, while your comfort needs help shape the final choice.
Now you know how to measure for a new bed, use your notes as you explore different options. Compare the frame’s dimensions with your room plan, then picture how its style and storage will fit your routine. If you’d like a closer look, bring your measurements when visiting our Cambridge showroom.
We’re an independent, family-run bed specialist serving customers in Cambridgeshire and East Anglia. Explore beds and mattresses for a more comfortable bedroom and take the next step towards a space that’s made for restful nights.
Frequently Asked Questions
Is a bed frame the same size as its mattress?
No. A mattress-size label describes the sleeping surface, while the frame can have a larger external footprint because of its sides, base or headboard. Measure the room against the specific bed’s stated external dimensions, not only the mattress size. This matters particularly if the bed will sit close to a wall, wardrobe or doorway. For a tight space, even a small difference in frame width can affect how you move around the room.
Can I measure a bed using the dimensions on its label?
A label can help identify the mattress size, but it may not show how much floor space the complete bed needs. Look for the model’s overall external width and length, then compare those with your room measurements. If you’re replacing a bed, measuring its outside edges gives you a useful reference. Still, don’t assume a new model with the same size name will occupy identical space, as its headboard or frame shape may differ.
Should I measure a bedroom from wall to wall or around the skirting boards?
Measure the usable floor area where the bed will stand, taking account of any skirting that keeps a frame away from the wall. Note alcoves, chimney breasts and other fixed features separately, since they can make one part of the room narrower than another. The useful figure is the actual space available at floor level, not simply the room’s broadest wall-to-wall measurement. This helps you avoid planning around an area the bed can’t occupy.
How do I measure for a bed under a sloping ceiling?
Measure the floor area first, then check the ceiling height above the intended head and foot positions. Note where the slope begins, because headroom can change across the length of the bed. Consider whether someone can sit up comfortably and whether there’s room to position or assemble the bed in that spot. If you’re planning a bed in a loft room, sketch the slope and mark its height at several points to make the layout easier to assess.
Do UK bed sizes have exactly the same dimensions from every retailer?
Common UK size names help you compare mattress sleeping areas, but always check the dimensions for the particular model. A frame may extend beyond its mattress, and design differences can change its overall footprint. Treat the mattress measurements as a guide to the surface you’ll sleep on, then use the product’s external measurements to plan the room. This distinction is useful when comparing similar size labels across different bed styles.
Should I measure in centimetres or inches when buying a bed?
Either unit works, as long as you use it consistently in your notes and when comparing measurements. If a product listing uses another unit, convert it before making a decision and label the result clearly. For example, don’t compare a room width in centimetres directly with a doorway measurement in inches. Keeping one unit throughout makes it easier to spot whether a frame will fit an alcove or pass through a narrow opening.
What should I do if my old bed fits but I have no measurements?
Measure the existing frame’s outside width and length, and note how much space remains beside it. These figures can help you establish a useful starting point, but they don’t guarantee a replacement will fit the same way. Compare the new bed’s own dimensions, especially if its headboard, base or frame shape differs. If you’re viewing options at our Cambridge showroom, bring your measurements or a quick sketch to help guide your comparison.